




Address
13785 Jane Way, Sawyer, MI
Price
$ 1,399,000
Property Attributes
- MLS#26040606
- TypeSingle Family
- Listing Status Active
- CountyBERRIEN
- CitySawyer
- AreaChikaming Twp
- NeighborhoodChikaming Twp
- Zip49125
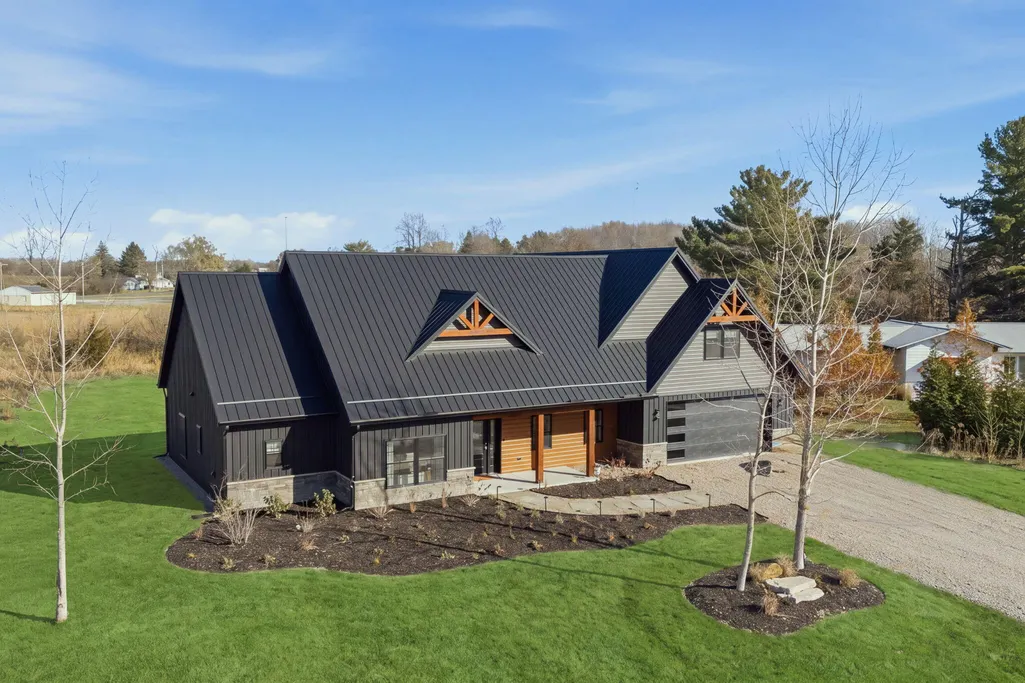
- StyleBarndominium
- Year Built2025
- Taxes$ 2026
- Price$ 1,399,000
- Bedrooms4
- Full Bathrooms3
- Half Bathrooms1
- Sqr Footage3118
- Lot Size0.36 Acres
Data Source:
Michigan Regional Information Center (MICHRIC)
Property Description
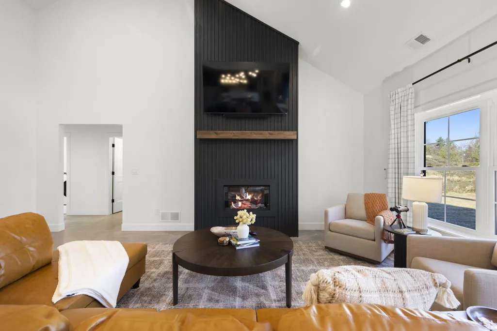
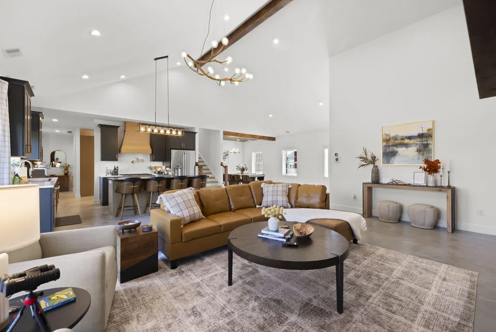
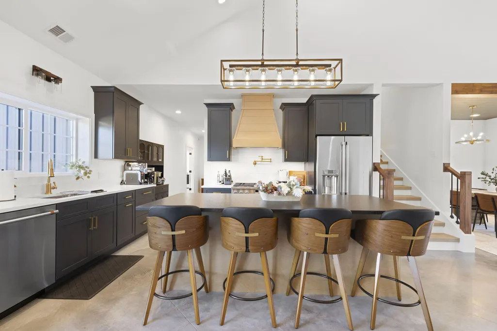
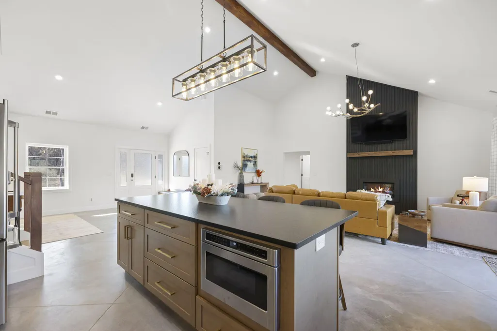
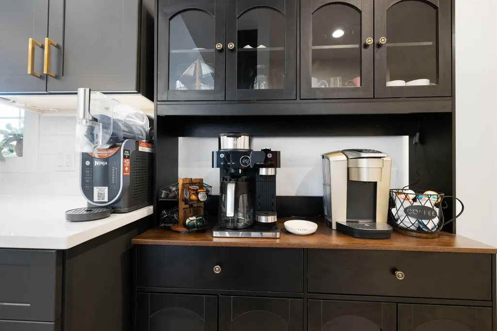
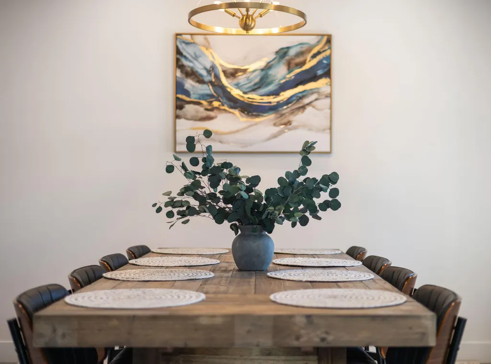
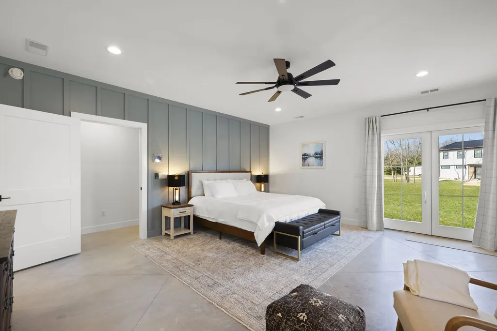
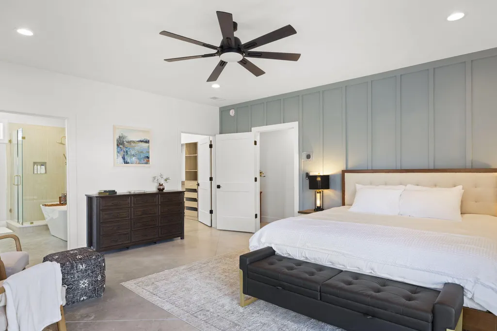
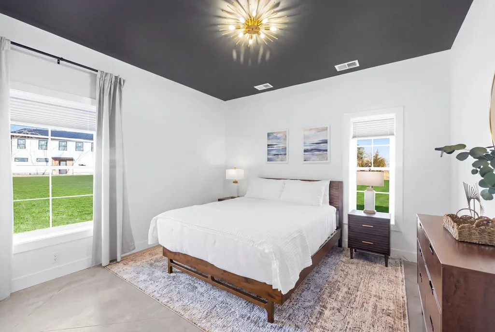
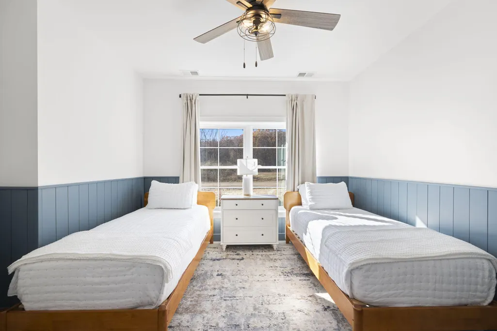
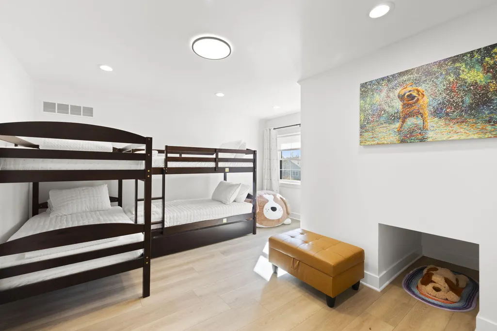
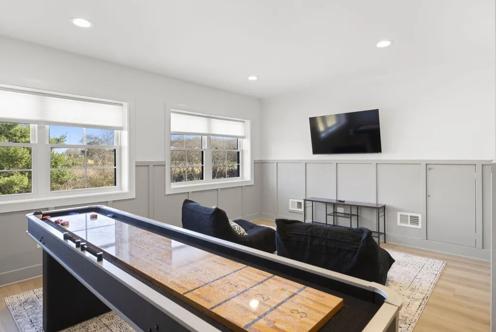
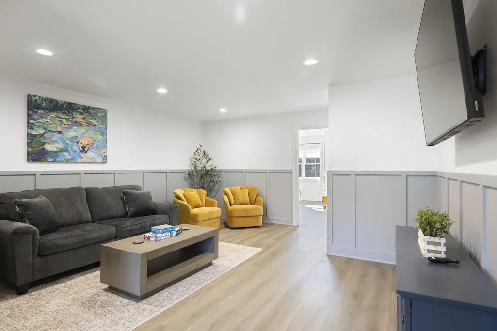
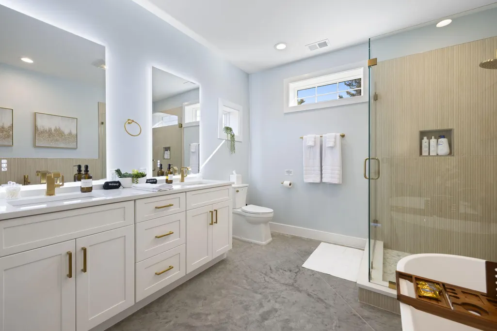
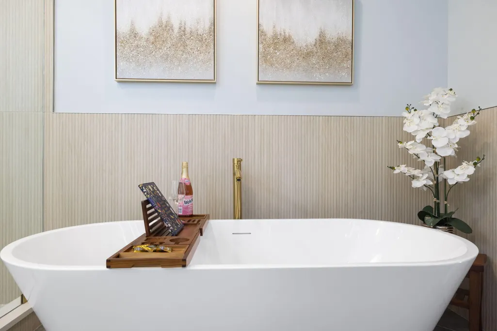
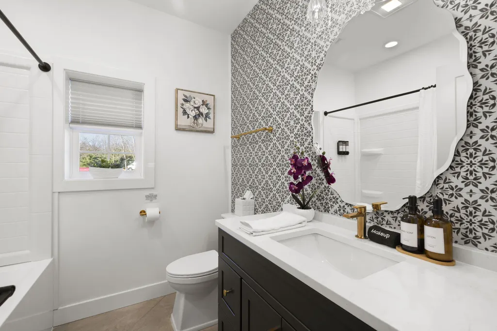
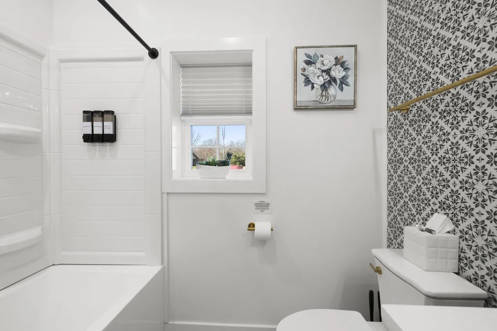
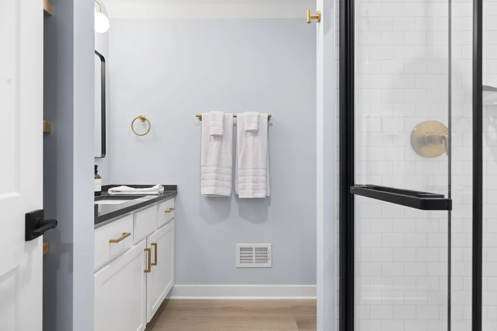
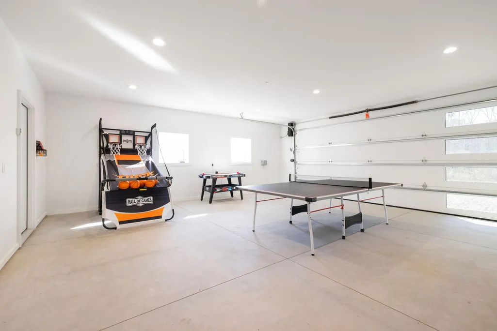
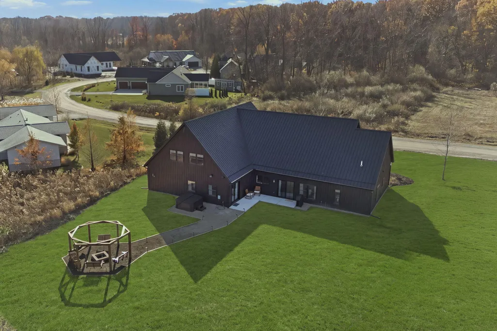
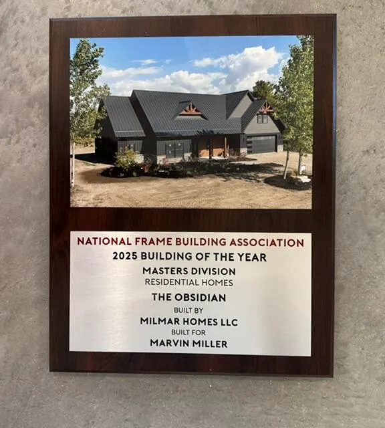
Welcome to Obsidian House, a one-of-a-kind luxury barndominium in the heart of Harbor Country. Blending striking modern architecture with exceptional craftsmanship, this four-bedroom, three-and-a-half-bath residence showcases curated designer finishes, energy-efficient construction, and refined amenities throughout. At the heart of the home, the chef's kitchen features Fabuwood semi-custom cabinetry, GE Café stainless steel appliances, quartz countertops, a dramatic granite island, Signature Hardware fixtures, a pot filler, and an oversized walk-in pantry. The open-concept dining area and great room are highlighted by soaring ceilings, abundant natural light, and richly stained polished concrete floors warmed by a three-zone hydronic radiant heating system. The private primary suite is a true retreat with direct access to the patio, an expansive walk-in closet complete with its own full-size LG washer and dryer, and a spa-inspired bath featuring a freestanding soaking tub, oversized porcelain tile shower, dual quartz vanities, and illuminated Bluetooth mirrors. Premium fixtures, designer tile work, and quartz surfaces continue throughout the home's beautifully appointed bathrooms, while a custom mudroom with built-in storage adds everyday convenience. Upstairs, you'll find a spacious loft, game room, and flexible living area ideal for entertaining, working from home, or relaxing. A versatile fourth bedroom features a charming built-in play nook, while a second laundry room further enhances everyday functionality. Built for lasting performance, Obsidian House features extensive spray foam insulation, ZIP System wall sheathing, frost-protected foundation systems, 10,000 PSI concrete footings, and a high-efficiency American Standard HVAC system. The exterior is equally impressive with commercial-grade Wagler steel siding and roofing, Versetta Stone accents, Pella windows and doors, and a striking white oak post-and-beam front porch anchored by a custom Lumberman's entry door. Outdoor living is equally inviting with a custom pergola, luxurious hot tub spa, and a fire pit surrounded by four handcrafted swings, creating the perfect setting for gathering with family and friends throughout the seasons. Conveniently located just minutes from Warren Dunes State Park, Lake Michigan beaches, and the charming communities of Harbor Country, Obsidian House provides easy access to acclaimed restaurants, breweries, wineries, boutique shopping, and year-round events. This exceptional residence presents a rare opportunity to experience modern luxury in one of Southwest Michigan's most sought-after destinations. The builder was recognized by the National Frame Builders Association as the 2025 Building of the Year.
| Elementary School | Middle School |
|---|---|
| Three Oaks Elementary School | River Valley Middlehigh School |
| Price History | |
|---|---|
| 8/5/2026 | Listed $1,399,000 |
General Features
| Sewer | Public |
|---|---|
| Heating | Forced Air,Hot Water,Radiant |
| Cooling | Central Air,SEER 13 or Greater |
| Utilities | Natural Gas Available,Electricity Available,Natural Gas Connected |
| Possession | Close Of Escrow |
| Roof | Metal |
| Appliances | Humidifier,Dishwasher,Disposal,Dryer,Freezer,Microwave,Range,Refrigerator,Washer |
| HOA Fee | 600.0 |
| Garage Spaces | 2.0 |
| Association Fee Includes | Snow Removal |
| Architectural Style | Barndominium |
| Security Features | Carbon Monoxide Detector(s),Fire Alarm,Smoke Detector(s) |
| Construction Materials | Stone,Wood Siding,Other |
| Year Built | 2025 |
| Stories Count | 2 |
| Township | Chikaming Twp |
| Property Subtype | Single Family Residence |
| Tax Year | 2025 |
| Assoc Fee Paid Per | Annually |
| County | Berrien |
| New Construction | No |
| Property Type | Residential |
| Association Amenities | Pets Allowed,Trail(s) |
| HOA | Yes |
| Attached Garage | Yes |
| Subdivision Name | Harbert Prairie |
| Garage Y/N | Yes |
| Other Structures | Gazebo |
| Total Rooms | 16 |
| Full Baths | 3 |
| Status | Active |
| Directions | Red Arrow Highway to Sawyer Road,Turn on Three Oaks Road to Harbert Road and into Jane Way |
| City | Sawyer |
| High School District | River Valley |
| Lot Size Units | Acres |
| Lot Size Square Feet | 15564.0 |
| Carport Y/N | No |
| Listing Terms | Cash,Conventional |
| Land Lease Y/N | No |
| Tax Annual Amount | 2026.0 |
| Home Warranty Y/N | Yes |
| Lease Renewal Y/N | No |
| Additional Parcels Y/N | No |
| Rent Control Y/N | No |
| Builder Name | Milmar Homes |
| Standard Status | Active |
| Occupancy Type | Vacant |
| Tax Assessed Value | 53302 |
| MobileHomeRemainsYN | No |
| Legal Description | UNIT 15 HARBERT PRAIRIE LIBER 258 PAGE 1 |
| Senior Community | None |
Interior Features
| Interior Amenities | Ceiling Fan(s),Garage Door Opener,Hot Tub Spa,Center Island,Pantry |
|---|---|
| Basement | Slab |
| Flooring | Other,Tile |
| Total Fireplaces | 1 |
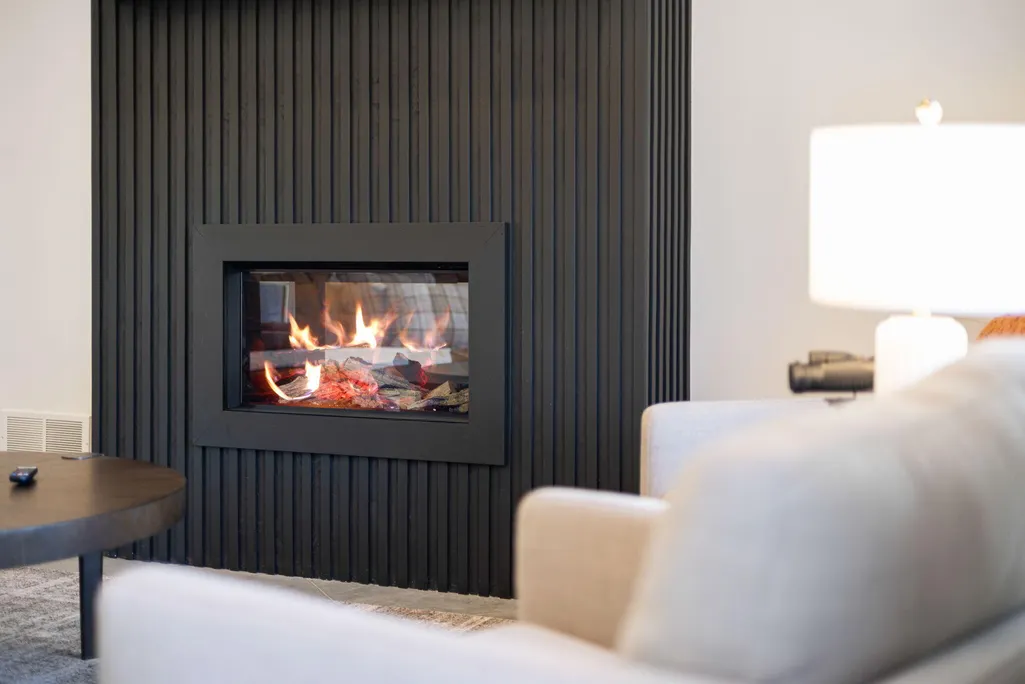
| Fireplace Features | Gas Log,Living Room |
| Air Conditioning Y/N | Yes |
| Heating Y/N | Yes |
| Window Features | Low-Emissivity Windows,Screens,Window Treatments |
| Fireplace Y/N | Yes |
| Half Baths | 1 |
| Laundry Features | Electric Dryer Hookup,Laundry Room,Main Level,Washer Hookup |
| Total Bedrooms | 4 |
| Main Level Bedrooms | 3 |
| Total Baths | 4 |
| Pantry | True |
Exterior Features
| Exterior Amenities | Other |
|---|---|
| Parking Features | Garage Faces Front,Garage Door Opener,Attached |
| Lot Features | Cul-De-Sac |
| Water Source | Public |
| Lot Size Area | 0.36 |
| Spa | No |
| Building Area Total | 3118.0 |
| Lot Dimensions | 127 x 138 x 81 x 168 |
| Lot Size Acres | 0.36 |
| Waterfront Y/N | No |
| Crops Included Y/N | No |
| Horse Y/N | No |
| Irrigation Water Rights Y/N | No |
Amenities
- Foreclosure
- Views
- Short Sale
- New Construction
- Adult 55+
- Lease To Own
- No HOA Fees
- Furnished
- Primary On Main
- Air Conditioning
- Seller Finance
- Green
- Fixer Upper
- Horse
- Golf
- Fireplace
- Deck
- Garage
- Basement
- Pool
Property vs Single Family Average in 49125
Price
Taxes
Year Built
Visits
 Listing information is provided by Participants of the MichRIC MLS. IDX information is provided exclusively for personal, non-commercial use, and may not be used for any purpose other than to identify prospective properties consumers may be interested in purchasing. Information deemed reliable but not guaranteed. ©: MichRIC MLS. Last Update September 12, 2026 2:51 PM UTC
